

Recreation Center

Updates to the Bob L. Burger Recreation Center will expand the square footage by approximately 30% and renovate some portions, including the aquatics complex and community programming space.
9/17/2026: Passage of ordinance for bond sales moves project forward
At their Sept. 15 meeting, City Council passed Ordinance No. 16, Series 2026 on second reading, authorizing the issuance of general obligation bonds. Proceeds from the bond sales will reimburse dollars already spent on the Recreation Center project design and engineering services and provides new funds for the next phases of the renovation.
Davis Partnership Architects are integrating feedback from the August community conversations into the next round of design concepts. As plans become more refined, they will be shared on the Recreation Center project page. Another community update about the renovation project will be held this November.
Feedback is welcomed throughout the process and can be submitted on this Lafayette Listens page.
The project team held the first round of interviews for the renovation’s construction manager/general contractor during the week of August 31. Onboarding the construction firm will support more detailed cost assessments, informing the process of balancing cost, community needs and long-term goals.
8/28/2026: Community input informs design updates for Rec Center renovation
On August 22, the City of Lafayette hosted two community conversations focused on the design and next steps for the renovation of the Bob L. Burger Recreation Center. The first event, hosted at the Senior Center on S. Iowa Avenue, focused on the proposed older adults’ additions to the facility, along with related services and amenities.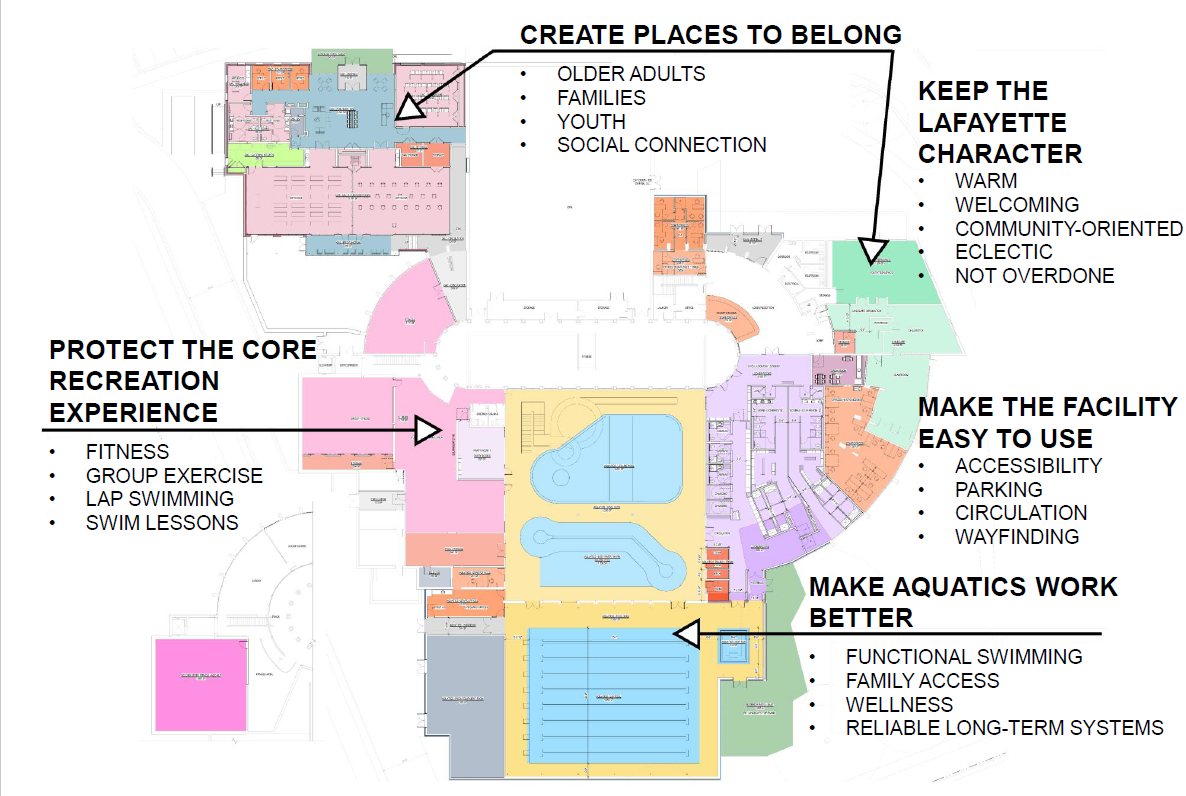 A slide from the presentation on August 22 highlights where community feedback is incorporated into the design concept.
The presentation from Davis Partnership Architects highlighted many areas where public feedback from the July 22 community meeting had been incorporated into the current round of design concepts. Changes included a new, dedicated entrance to the older adults’ area, scaling back improvements to the entry plaza and further expanding fitness space from the first round of concept plans.
“We heard your feedback, loud and clear,” said Phil Fossen, principal architect for the project.
City staff and members of the Davis team also talked about the design process, sharing that this round of design is focused on placing the ‘big blocks’ of functional areas and improving the flow of people and services in the building. For example, relocating the locker rooms from the west end of the building to the east of the building near the entry will not only improve building flow and security, it also enables locker room facilities to stay open as long as possible during the multi-year renovation process.
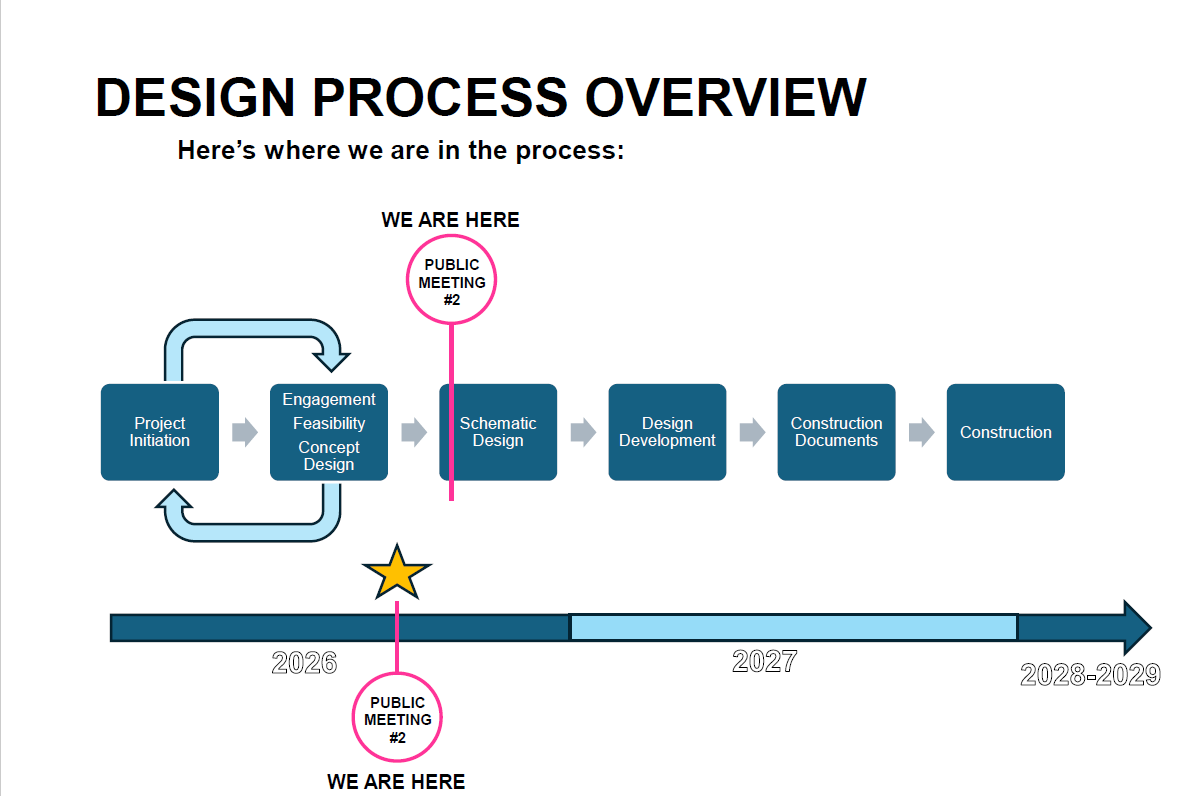 A slide from the presentation on August 22 shows the timeline and steps in the design and construction process.Flexible spaces for programming and fitness are also guiding principles for the updated design for the building.
“Given the constraints of the location and the structure of the existing building, we want to create spaces that can serve a wide variety of purposes,” shared Melissa Hisel, Community Services Director and member of the City of Lafayette’s project team. “From spaces that can serve youth and teens to thoughtful planning of fitness and multipurpose space, we want to be ready to adapt to the evolving needs of the Lafayette community and recreation center users now and in the future.”
The second session was promoted as a family-friendly event, looking more broadly at the overall design and soliciting community feedback. Attendees were presented with the same slides as those shown earlier in the day and also broke into small groups to discuss the design concepts with members of the project team.
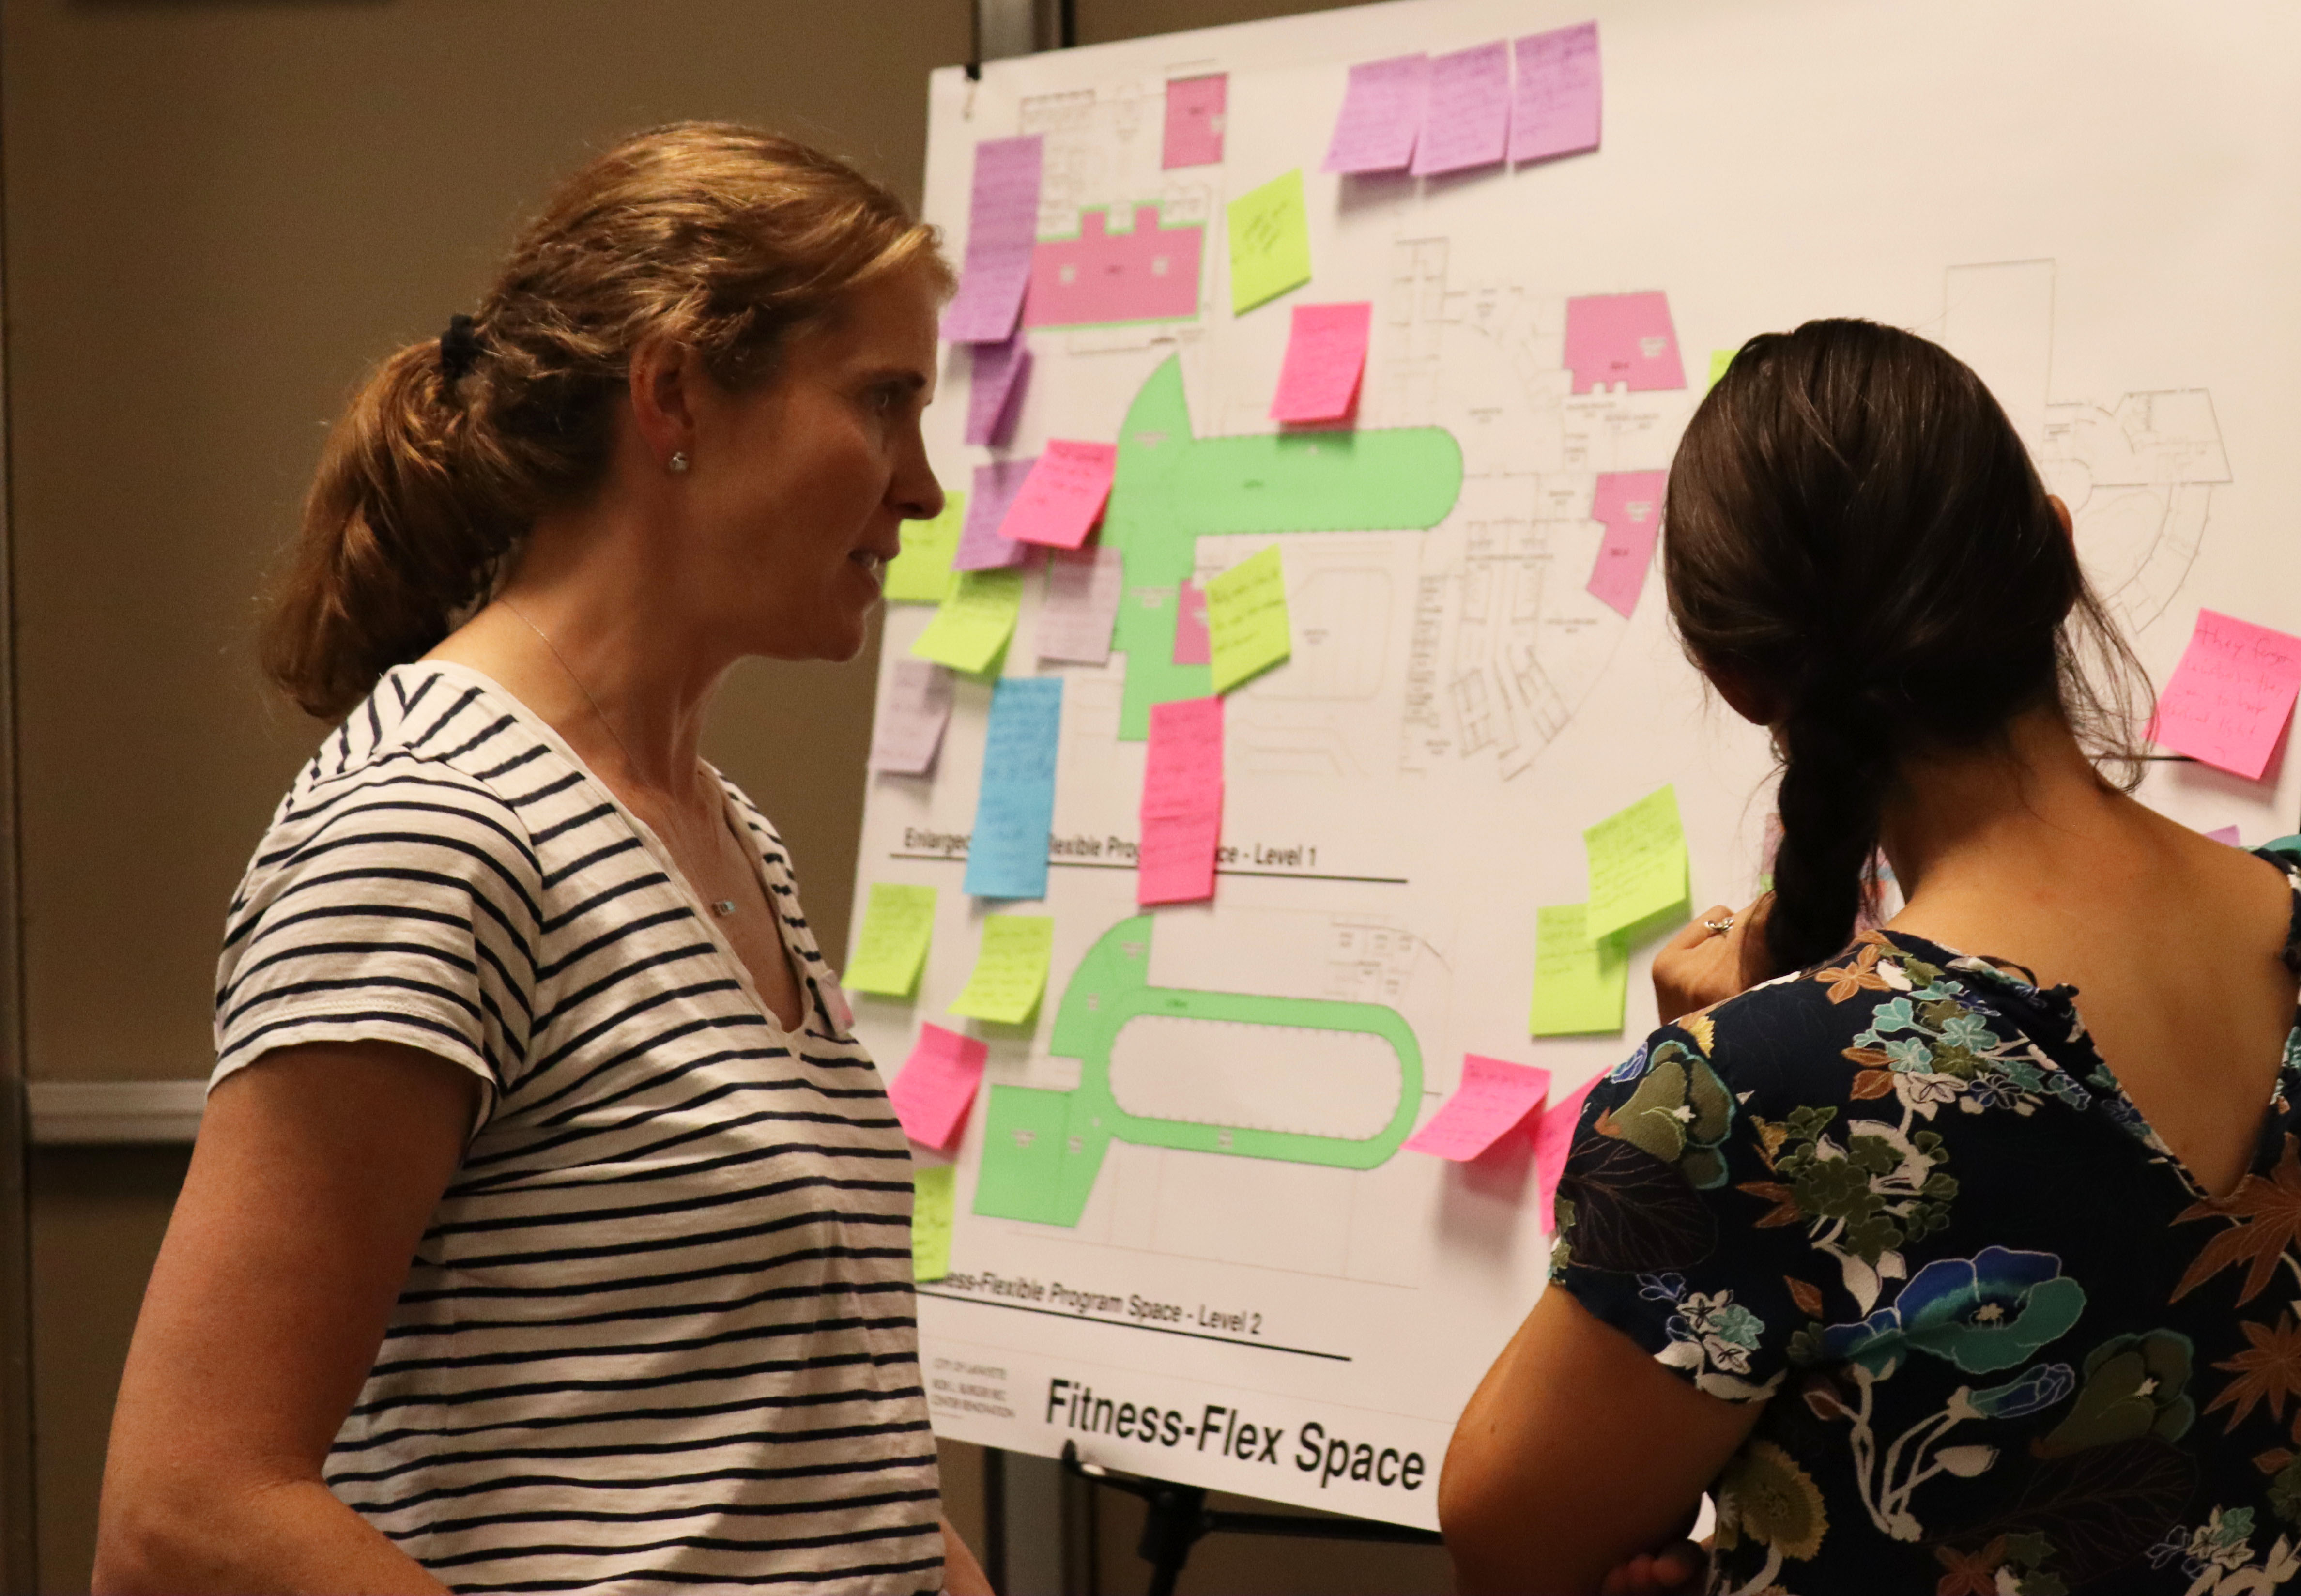 Fitness Supervisor Lexi Bulich discusses flexible fitness spaces with a community member at the August 22 event.
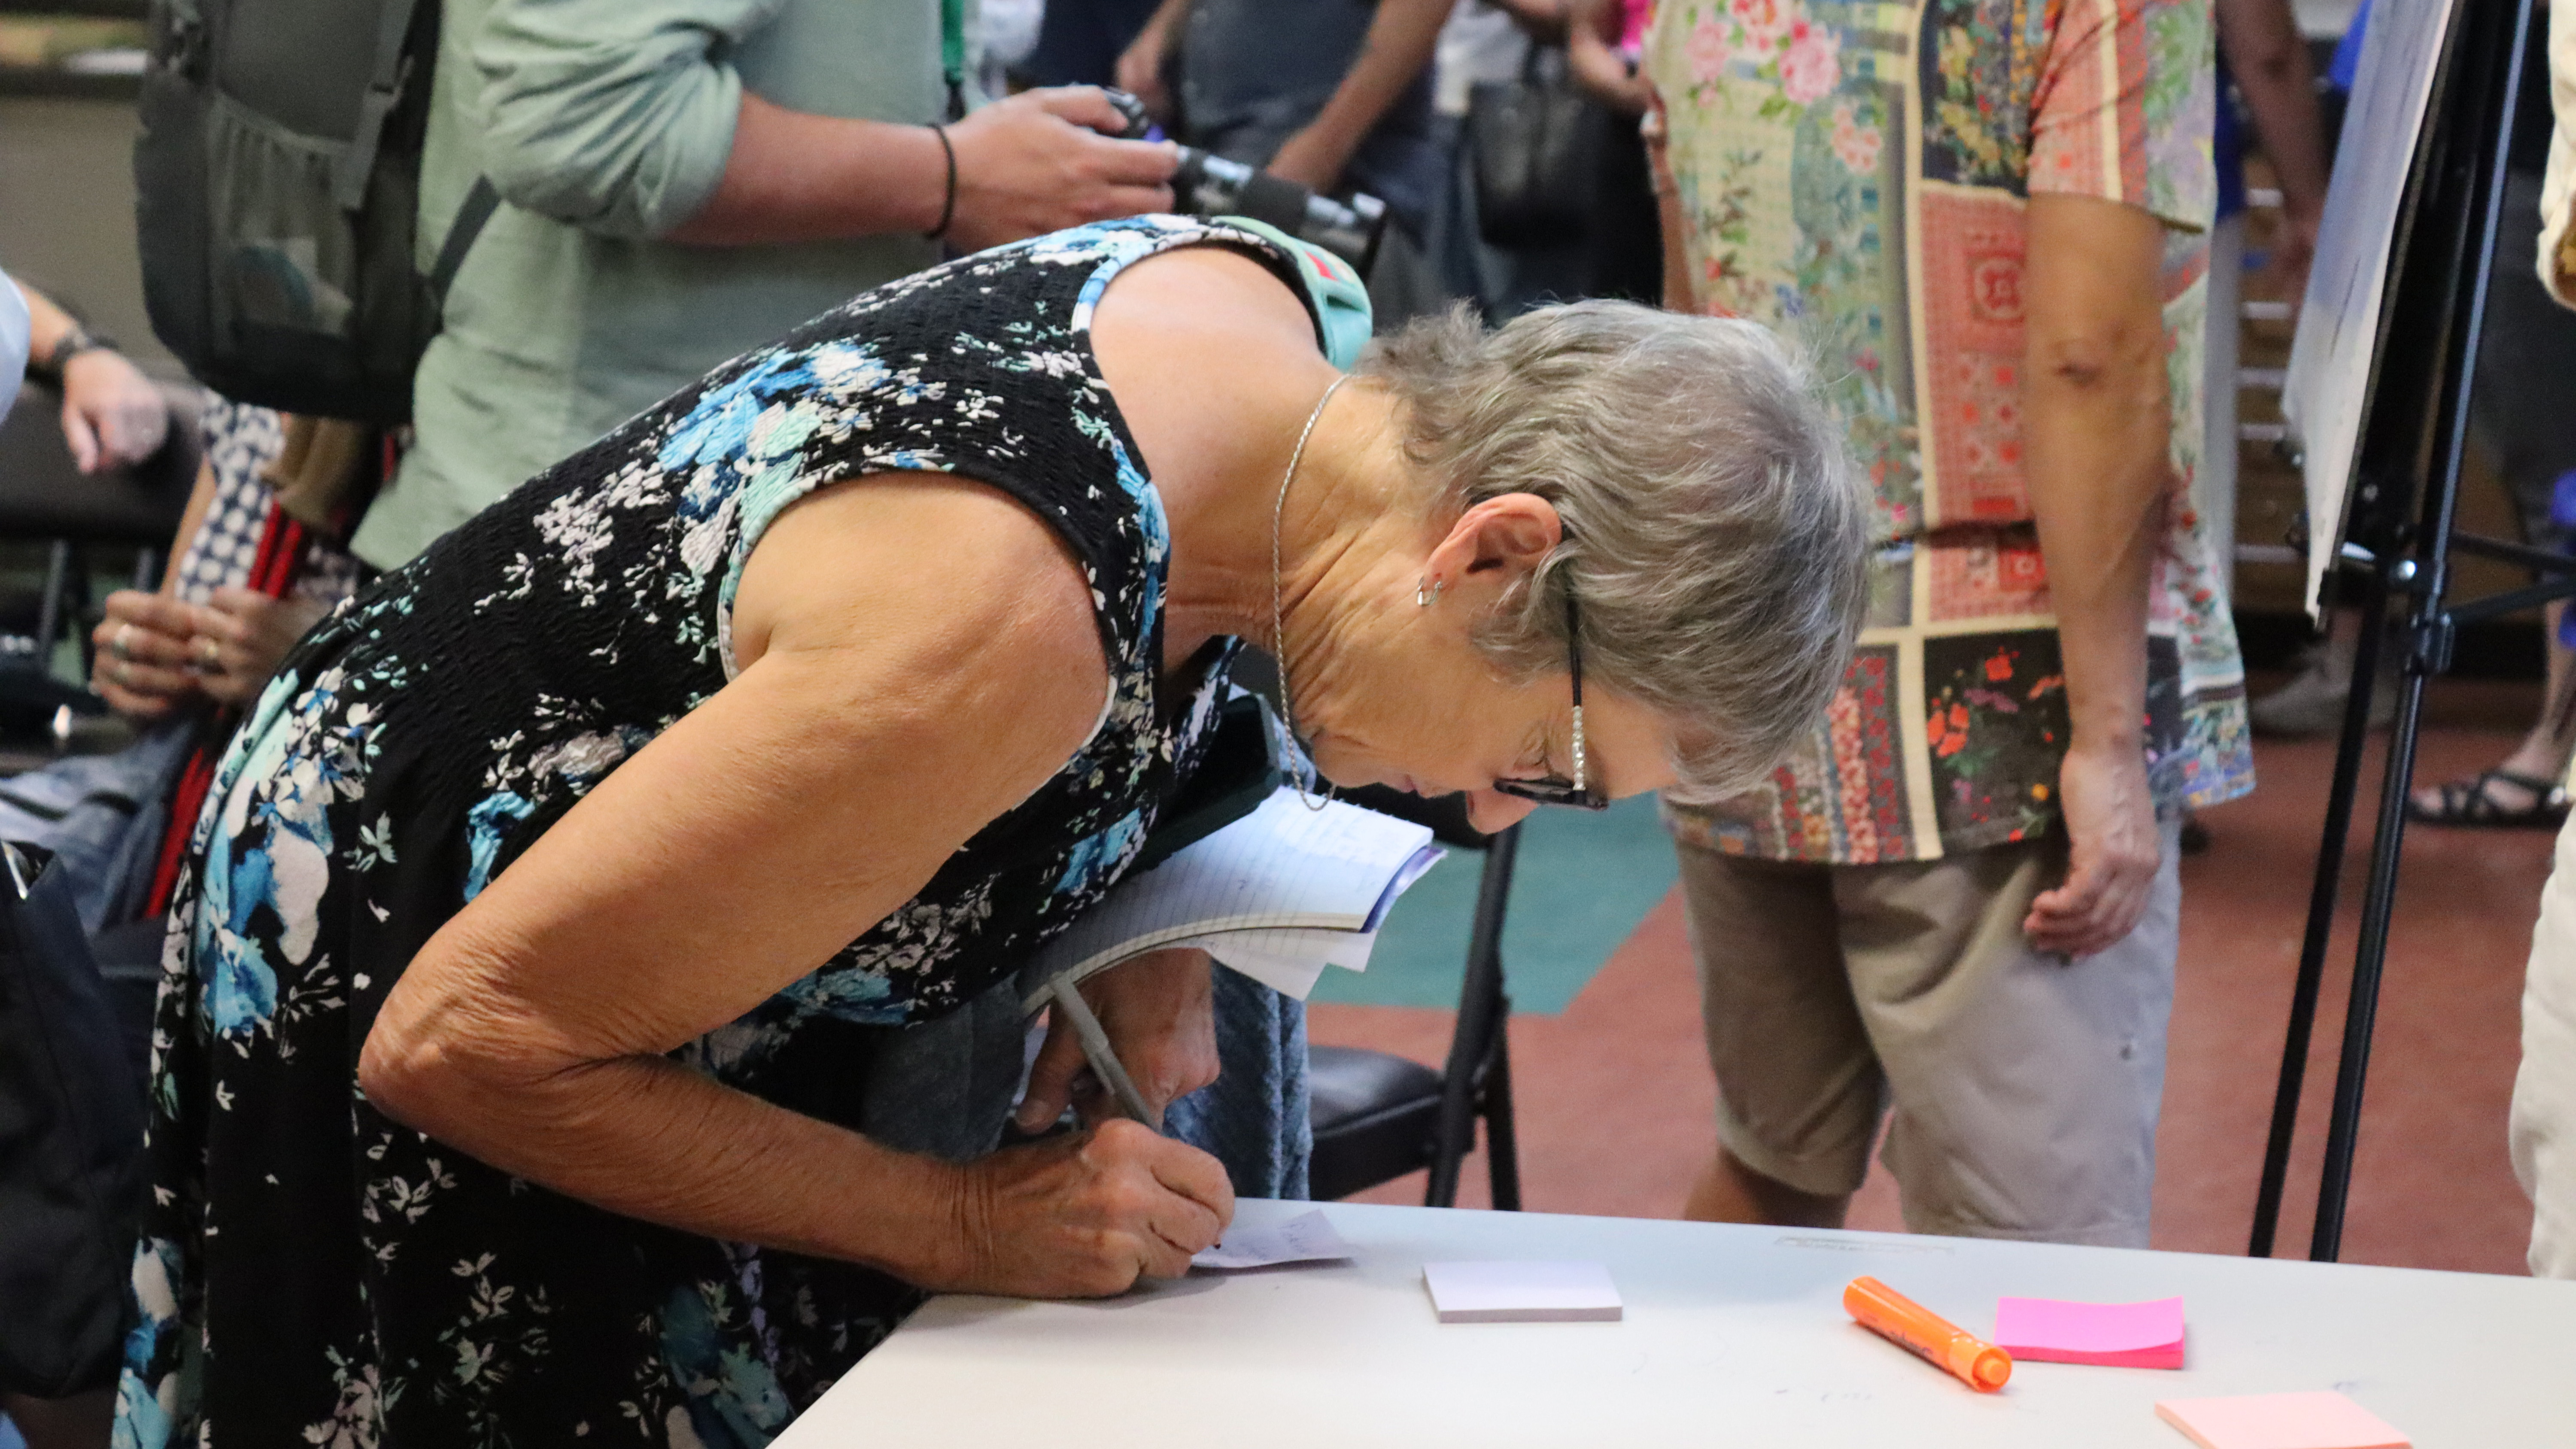
Writing their comments on sticky notes attached to each of the project boards, participants shared sentiments such as, “need more parking,” “make cabanas not just family, but gender-neutral,” and “need windows and natural light in fitness rooms.”
Using Saturday’s feedback, the Davis Partnership team will continue to refine concepts in partnership with the staff project team, representing areas of expertise in fitness, aquatics and older adult requirements, keeping budget and space constraints in mind. As the concepts become more detailed, the team looks forward to another community conversation planned for late fall.
Share your feedback with the project team.
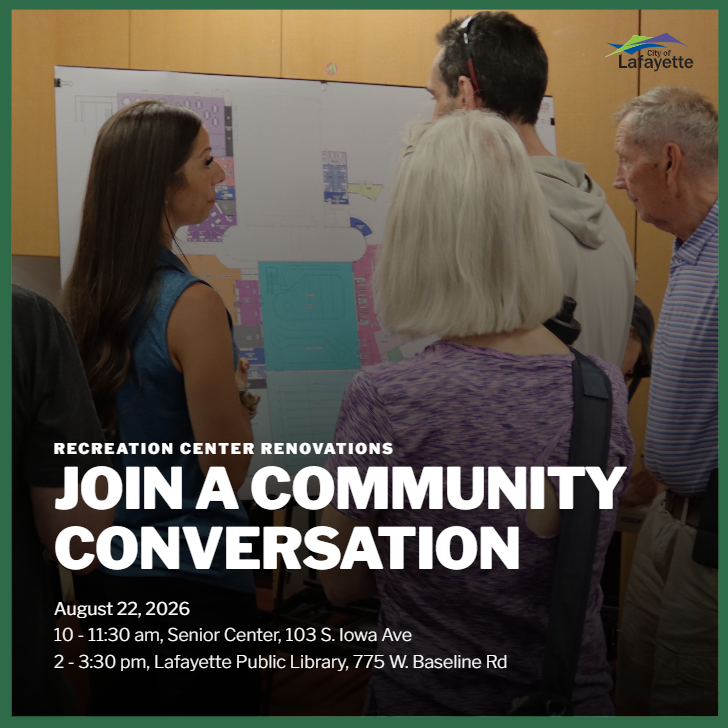
Join the City project team, along with Davis Partnership Architects, for one of two community conversations hosted on August 22, 2026. The first session will focus on older adults’ services and amenities, beginning at 10 am at the Senior Center, 103 S. Iowa Ave. A second, family-friendly session begins at 2 pm at the Lafayette Public Library. Both will include presentations on the project, along with small group conversations and activities. Spanish language translation will be available at both events. See Key Dates in the sidebar for details, or visit the City of Lafayette Events Calendar.
Don't forget to follow this project and receive updates on progress, meetings and other project news. Read this month's interview with project team members, sent to our subscribers.
7/28/2026
The survey on community preferences for services and amenities at the BBRC was open from June 24-July 12, 2026. City staff collected responses to a short-form version of the survey at the July Art Night, Bike to Work Day, and at the Recreation Center.
598 total responses were recorded, and the results of the survey are now available (see sidebar).
7/23/2026
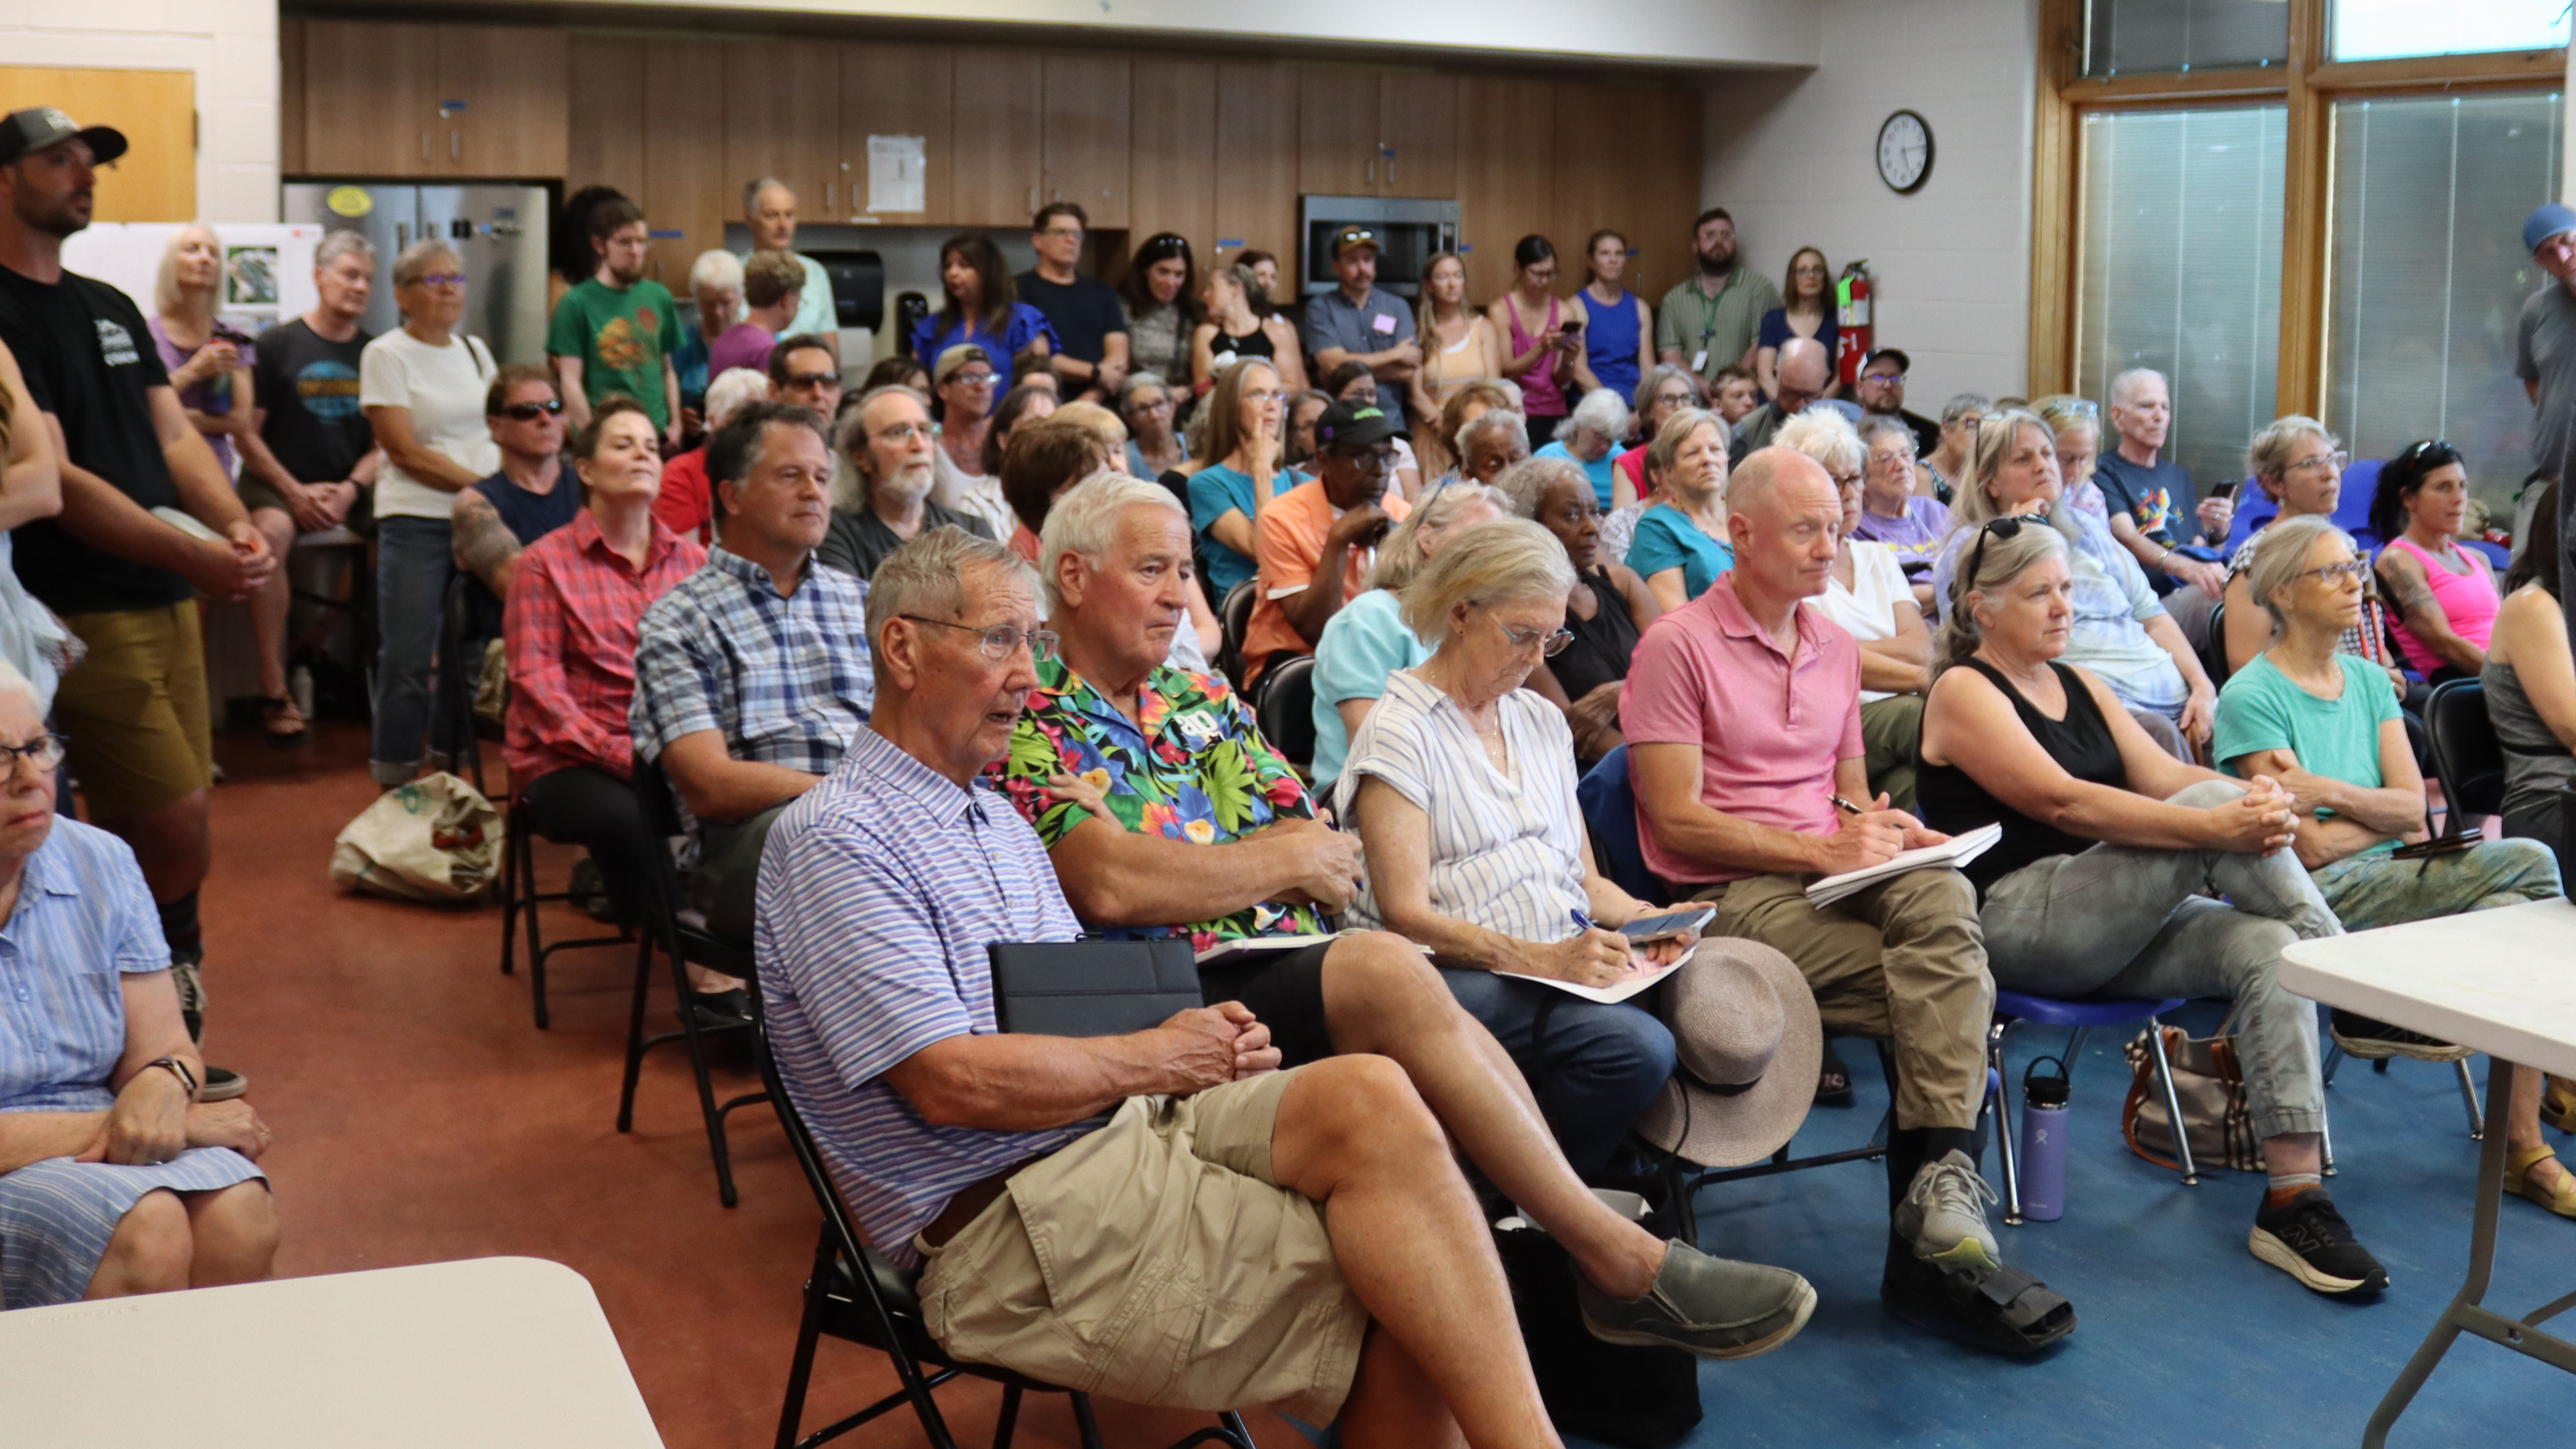
The first in a series of public engagement sessions was hosted by Davis Partnership Architects to introduce conceptual designs, share more information about the project and hear about community input, ideas and priorities for the project.
The concept plans for the renovation and expansion of the 35-year-old community recreation center include a total replacement of the aquatics complex, expanded space for fitness, senior services, and community programming. 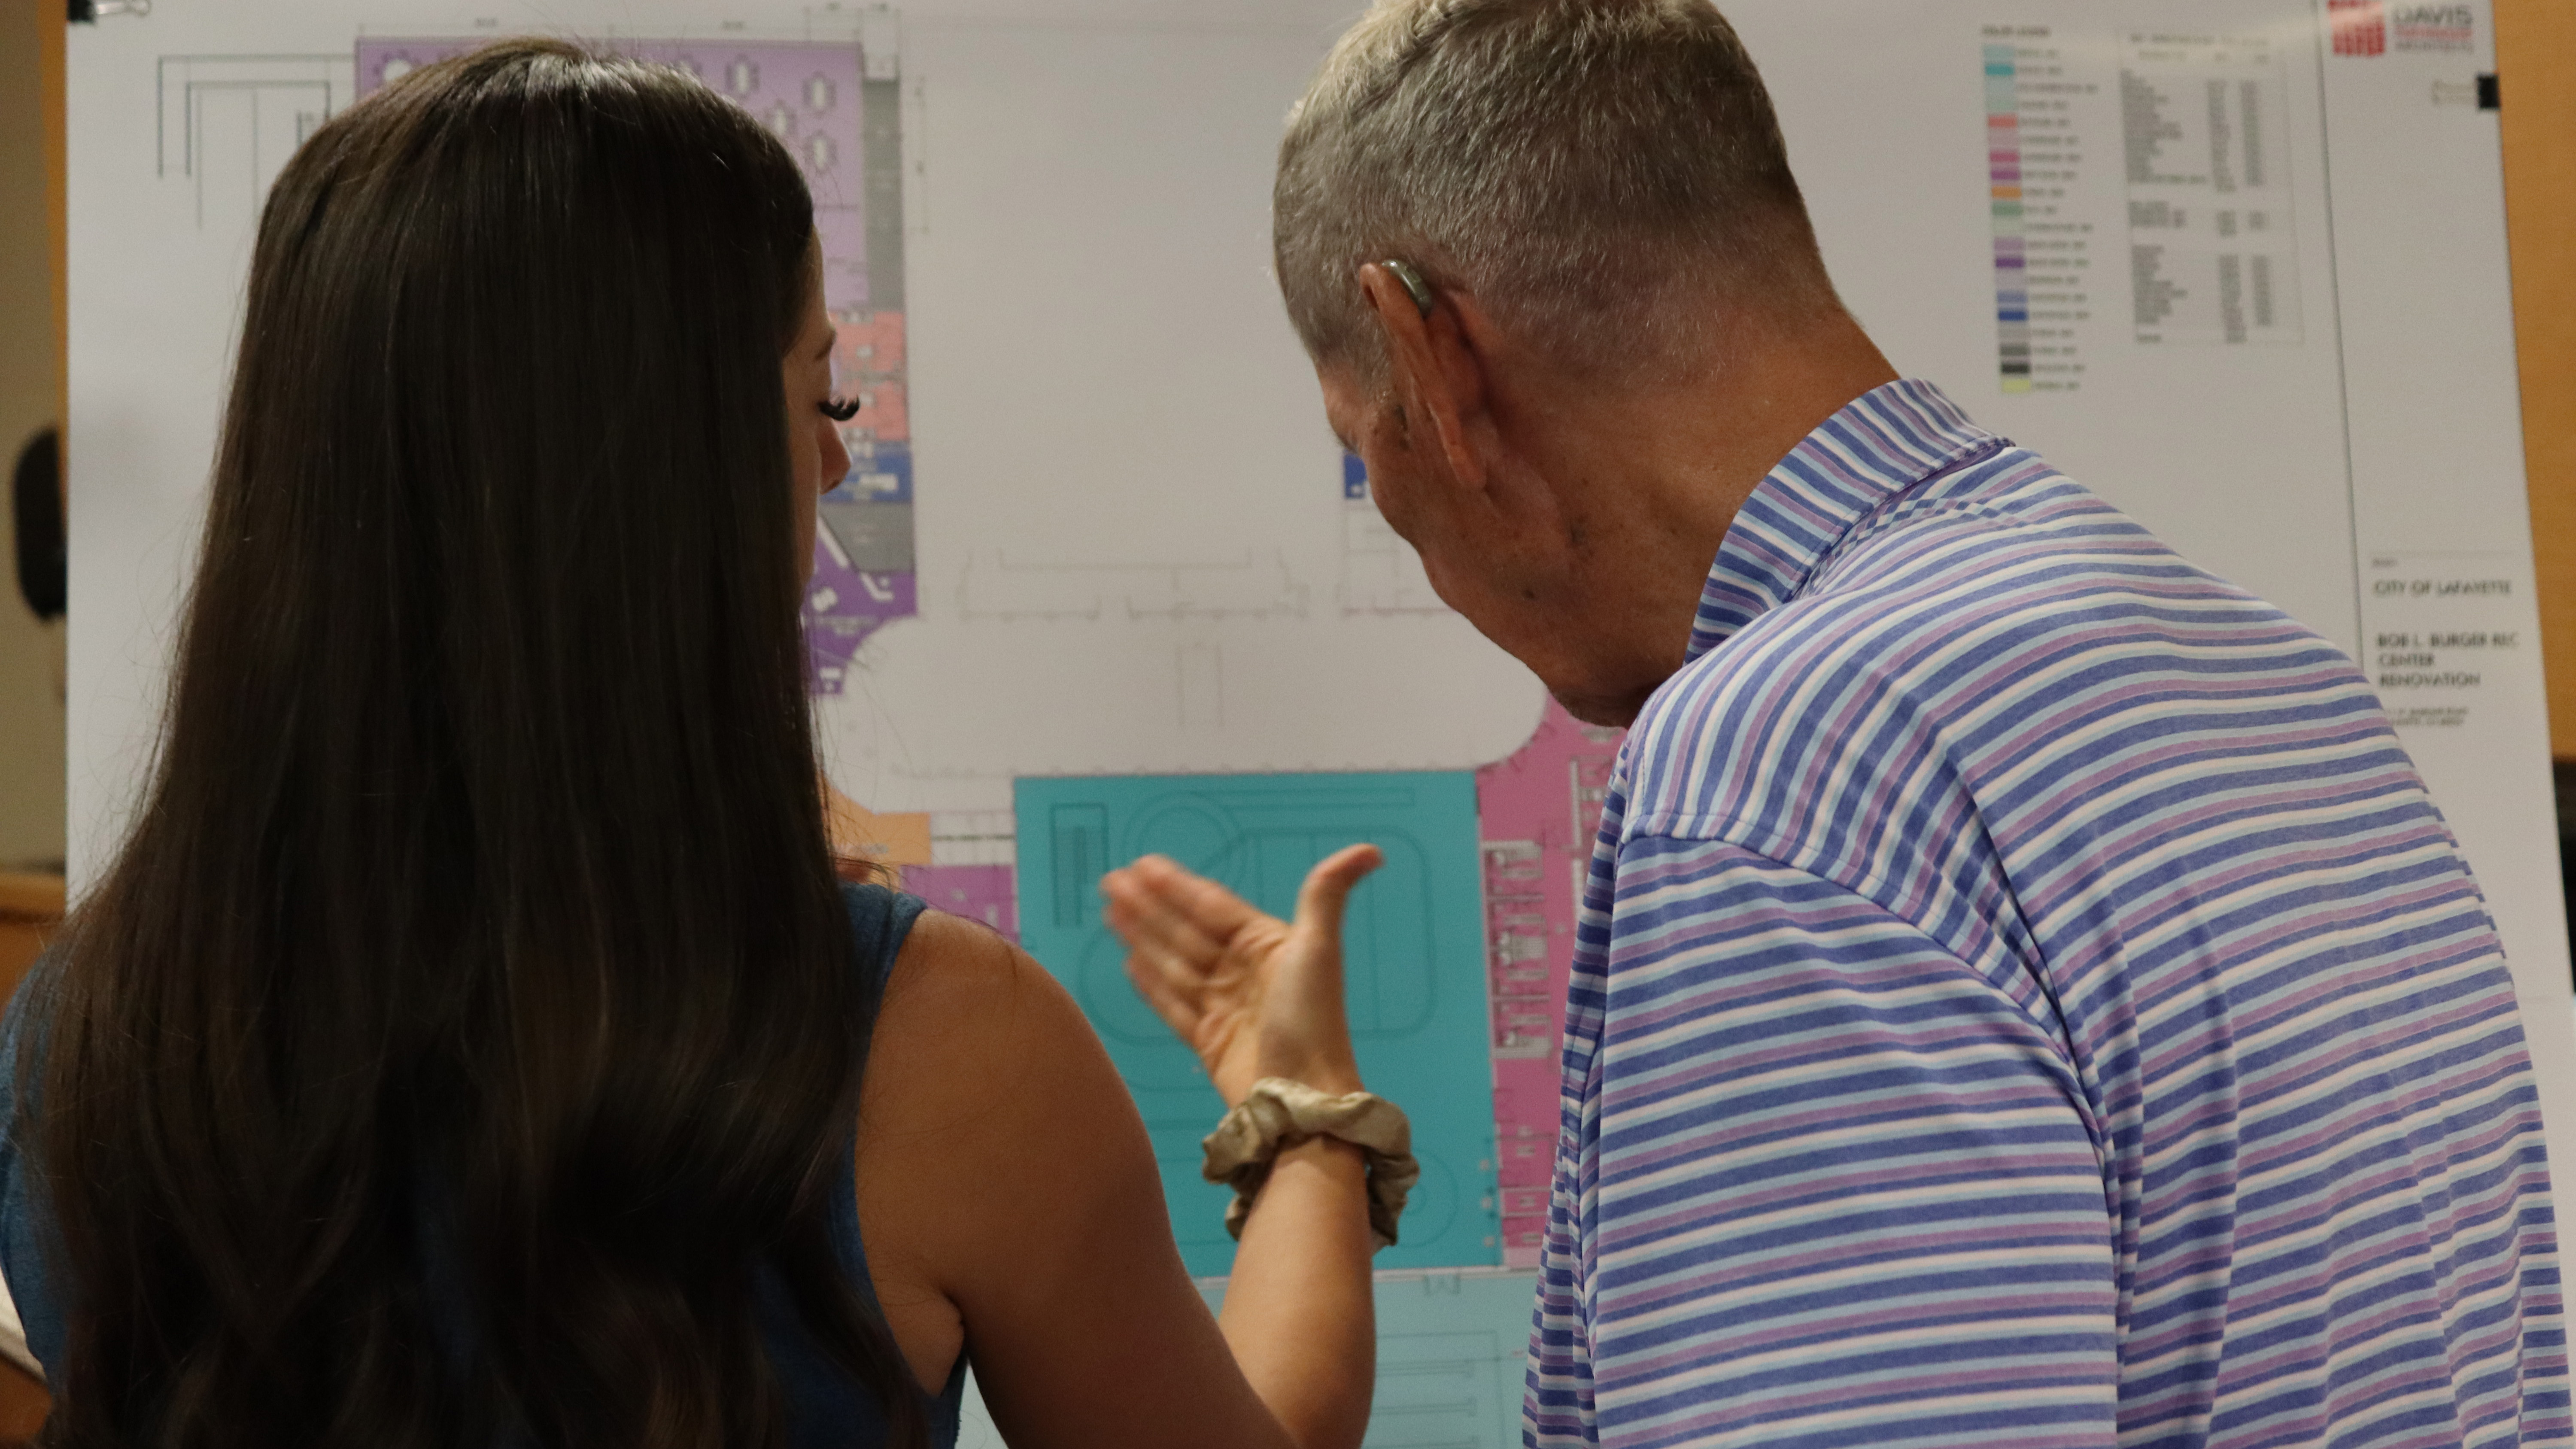
These conceptual plans include increased square footage for flexible community program space, new dedicated space for wellness services (foot care, massage, stretching, etc.), an older adult’s lounge, a large community space with catering kitchen for social events, expanded fitness space, and a redesigned aquatics center with 8-lane lap pool.
July’s engagement event was well attended, and input was provided about accessibility, motor vehicle parking, fitness spaces, family changing rooms, environmental sustainability as well as questions about the future of the existing Senior Center on S. Iowa Street.
 The Senior Center is open Monday to Friday and sees about 56 visitors daily between programs and drop-in visits. As Lafayette’s population of residents aged 65 and older represents one of the fastest-growing community demographics, we know we will need more space for community programs and services for older adults. While the renovated BBRC will include larger spaces than the current Senior Center, no decisions have been made about what will happen to the existing building. Future discussions will consider community needs, staffing and operational costs, maintenance, and program revenue to ensure we make the best choice for our residents.
6/26/2026
The City has launched the Capital Bond Hub on Lafayette Listens, a new central location for the latest updates on the three projects funded by the Capital Bond. Hub visitors can now subscribe to updates on the projects that interest them the most, and general updates will become less frequent.
Bob L. Burger Recreation Center
At its June 2 meeting, City Council approved a design contract with Davis Partnership Architects to complete the Bob L. Burger Recreation Center design. The firm is also working with the City on Lafayette Fire Station No. 2 and has completed similar projects with the City and County of Broomfield and the University of Colorado Boulder.
Capital Bond Project History

| Project Scope | Cost Estimate | Timeline |
|---|---|---|
| Expand by approximately 30% and renovate some portions, including the aquatics complex and community programming space. Watch the Recreation Center video | $34 million for design, construction, and other associated costs. | 1 year of design informed by community input and 18-24 months of construction. |
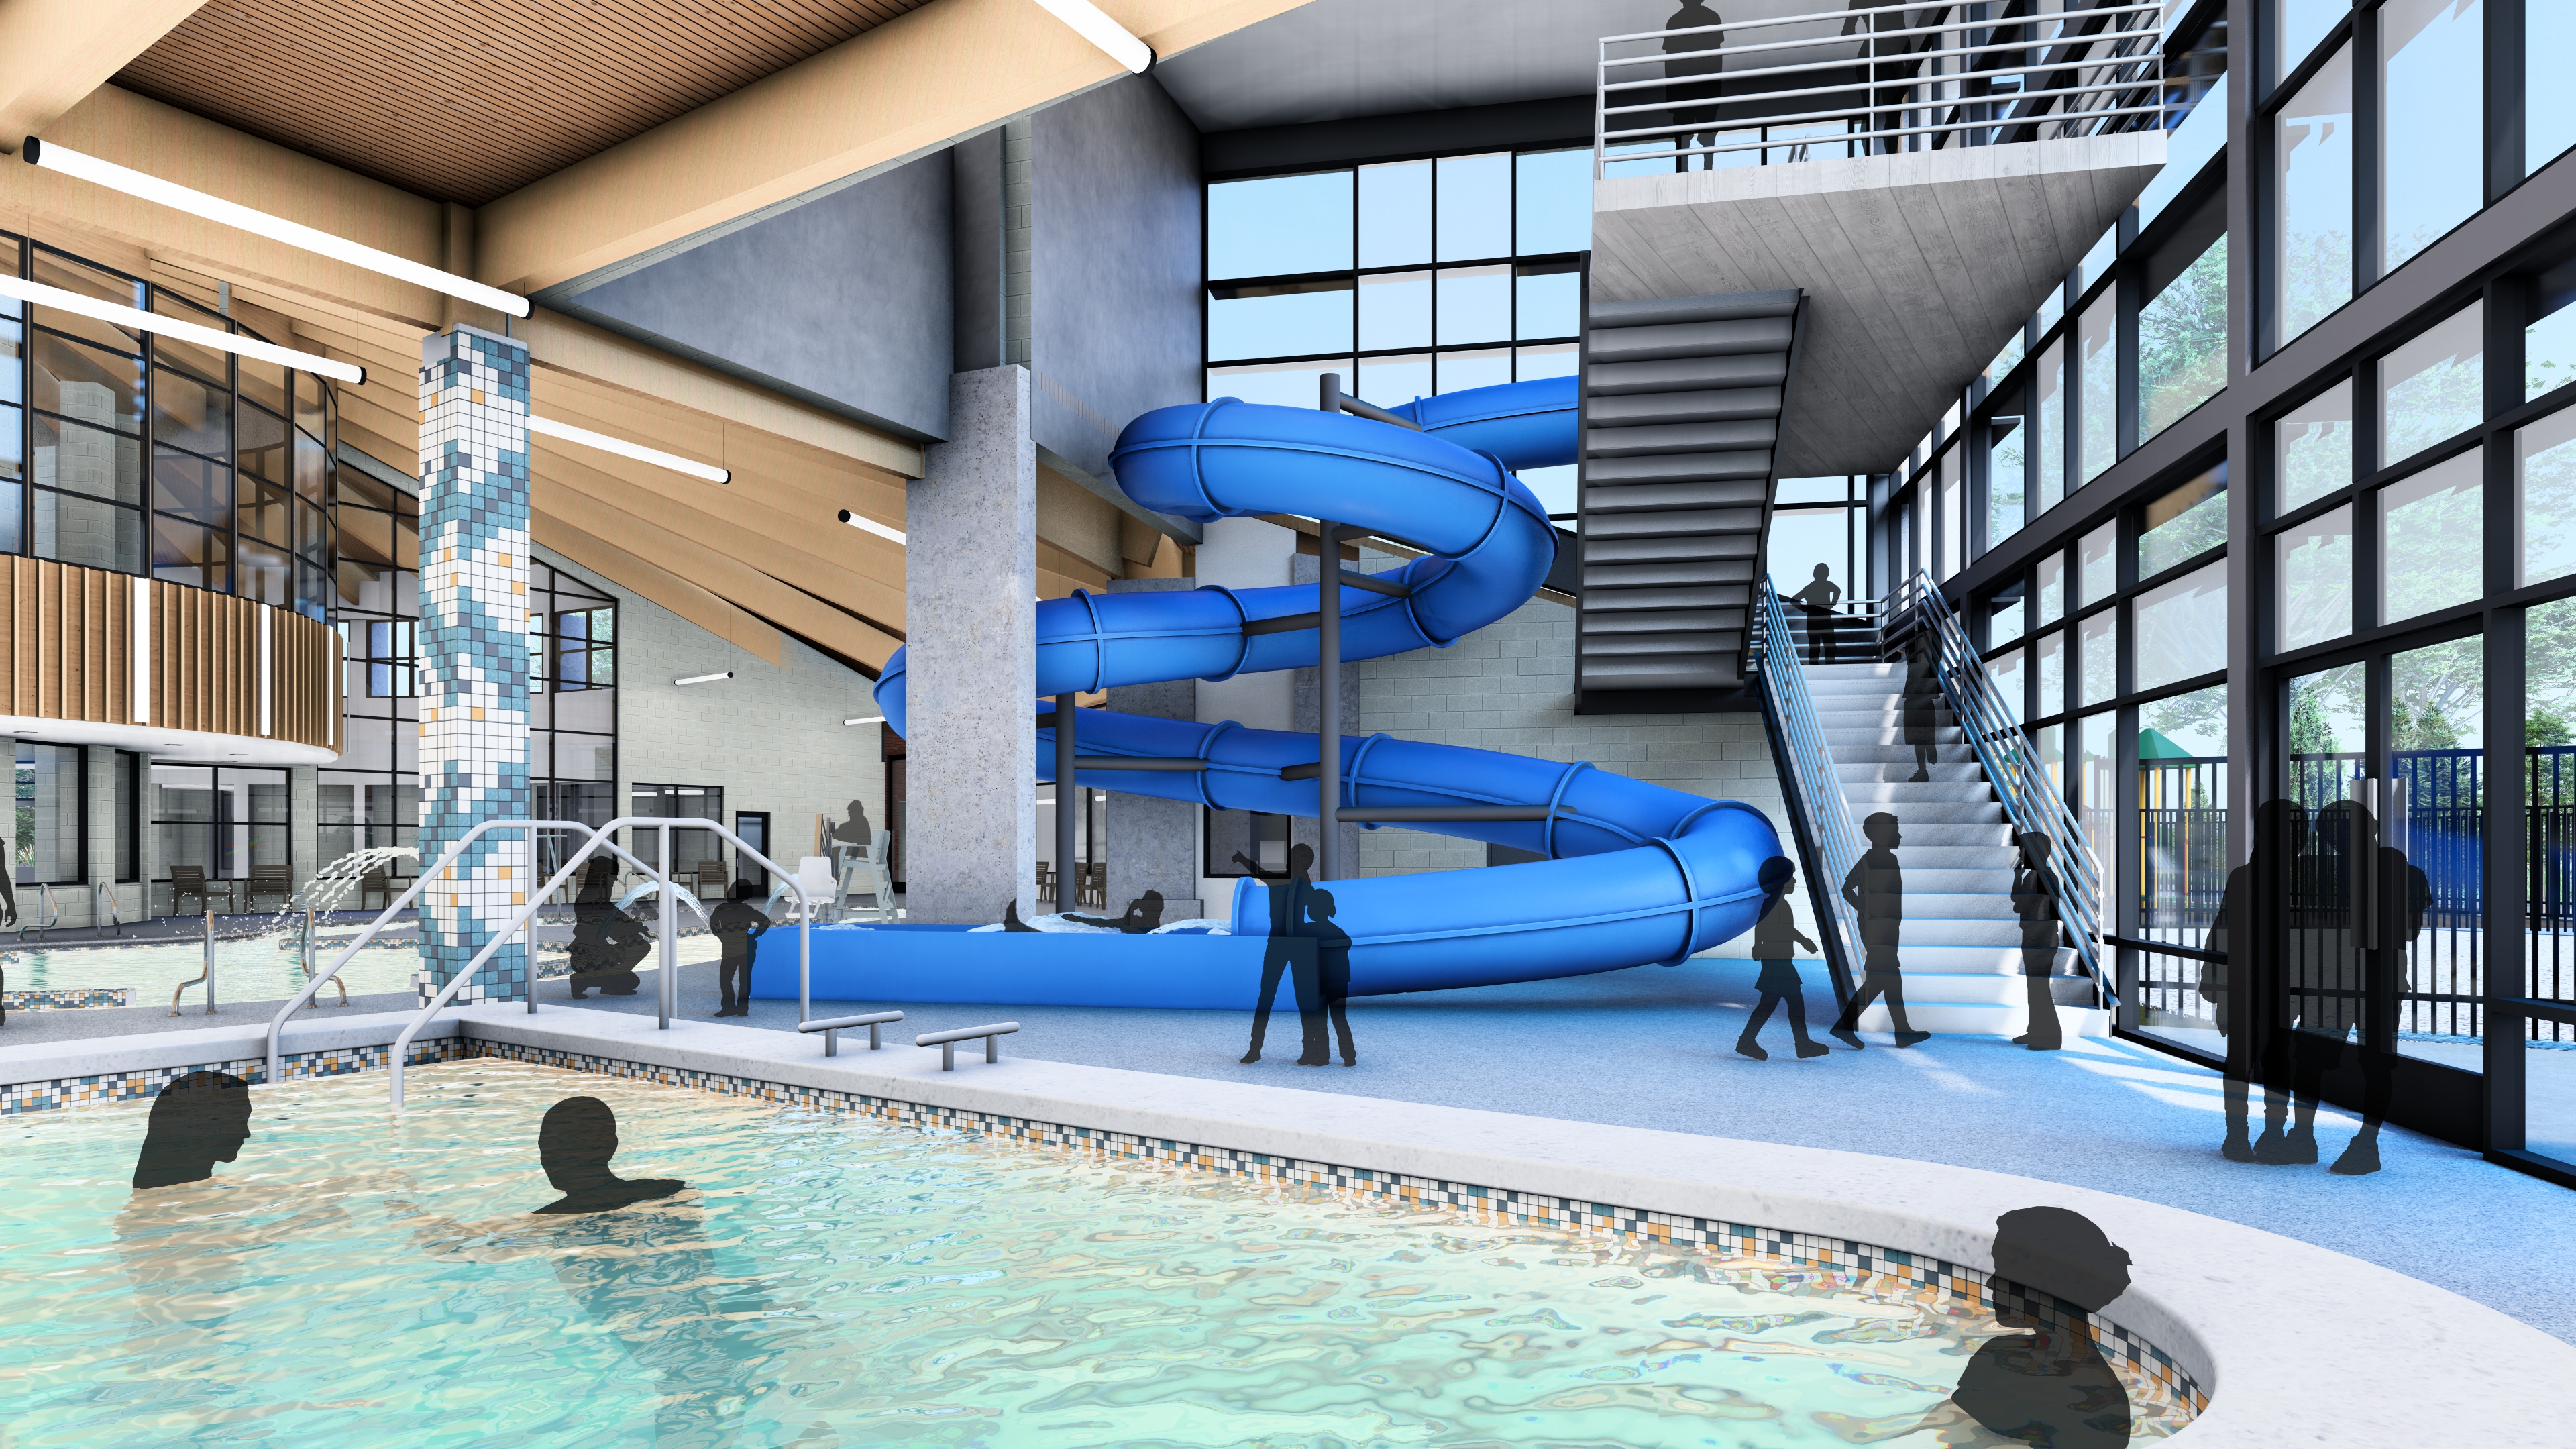
 While the overall structure of the recreation center remains usable, the 35-year-old aquatics complex has reached the end of its life. The current complex routinely experiences significant leaks and mechanical failures, resulting in closures. The proposed renovation would enhance services for residents by:
- Replacing and expanding the entire aquatics area, installing a new water slide, a warm-water pool for therapeutic aquatics, an indoor whirlpool, and a larger lap pool.
- Additional space for individual workouts, fitness classes, older adult programming, preschool, after-school programming, and flexible community space.
 The current facility will continue to require costly stop-gap repairs to address mechanical failures and leaks, resulting in significant water loss. The facility’s outdated design requires disruptive work, such as tearing up the pool deck, to reach mechanical equipment and repair leaks. Improved equipment and modern design would not only address current deficiencies but also improve the City’s ability to repair leaks and equipment in the future.
 The aquatics facility leaks water and is not energy efficient. The renovation and replacement would address these concerns and improve the building envelope, including walls, windows, doors, foundation, and insulation, to increase energy efficiency.
